


Address
197 South Main Street, Barre City, VT
Price
$ 117,000
Property Attributes
- MLS#5083666
- TypeSingle Family
- Listing Status Active
- CountyWASHINGTON
- CityBarre City
- AreaWashington
- Zip05641
- StyleCape
- Year Built1894
- Price$ 117,000
- Bedrooms3
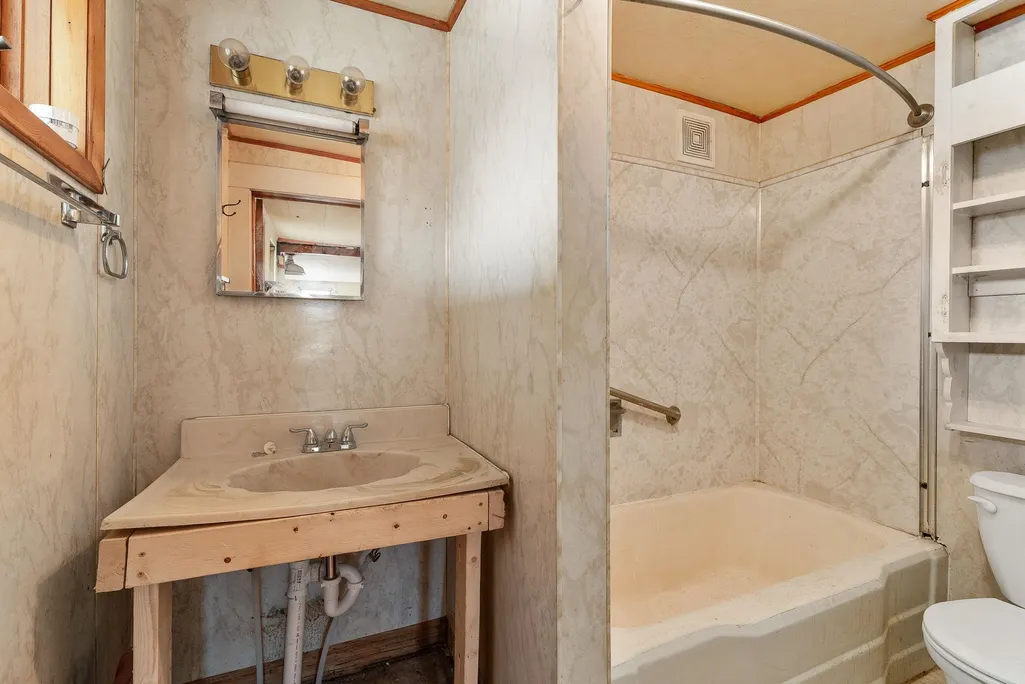
- Full Bathrooms1
- Half Bathrooms0
- Sqr Footage1292
- Lot Size0.14 Acres
Data Source:
PrimeMLS
Property Description
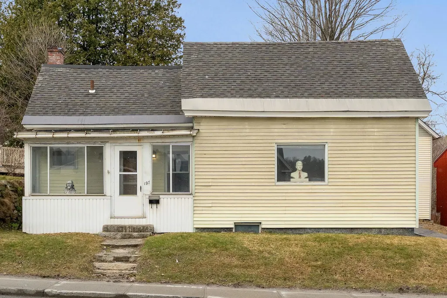
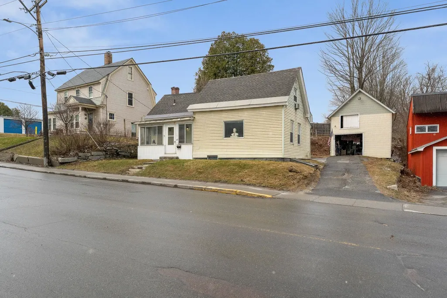
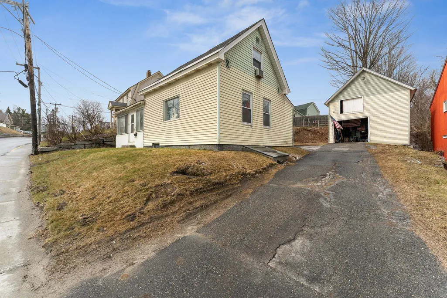
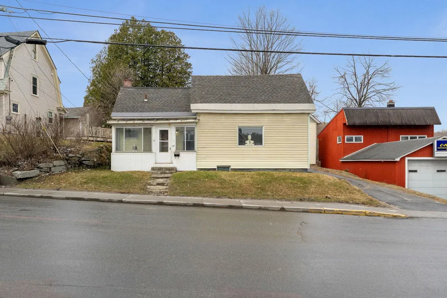
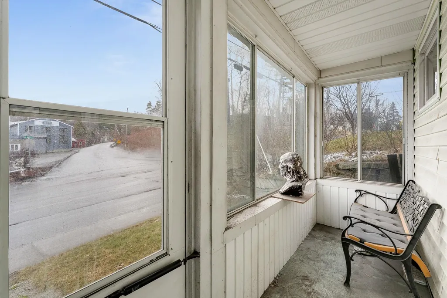
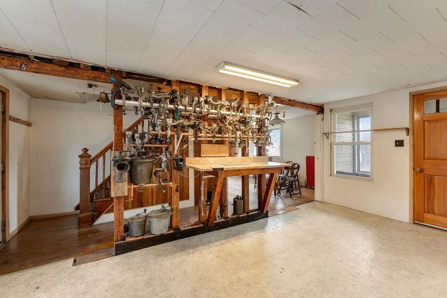
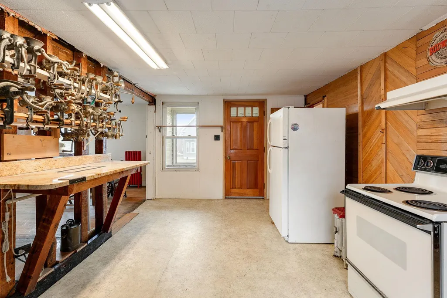
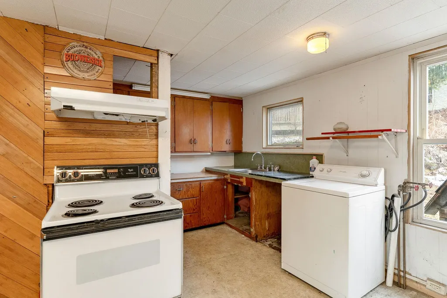
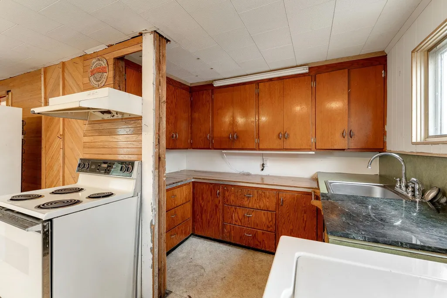
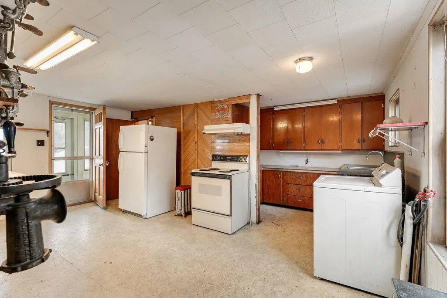
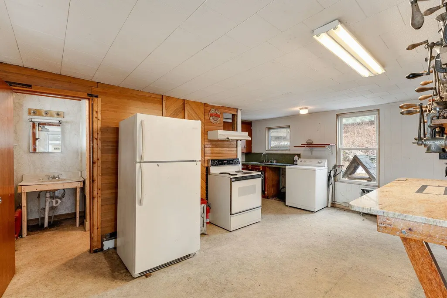
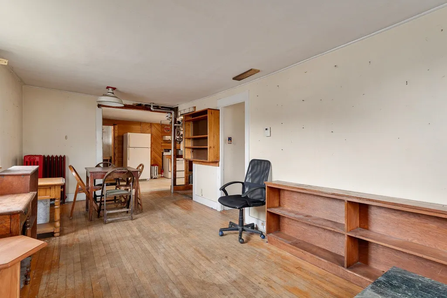
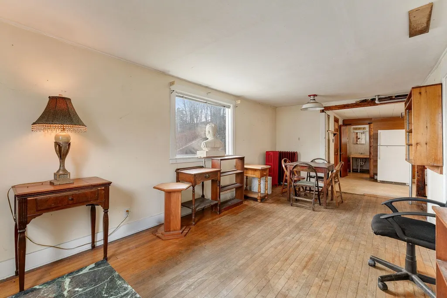
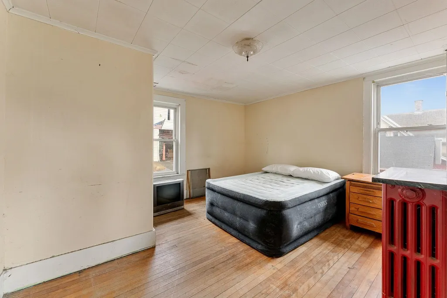
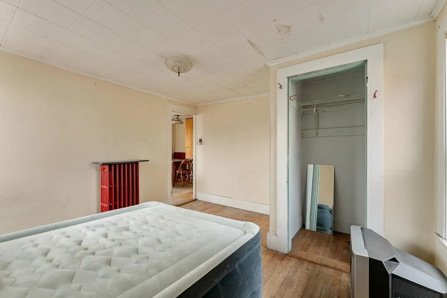
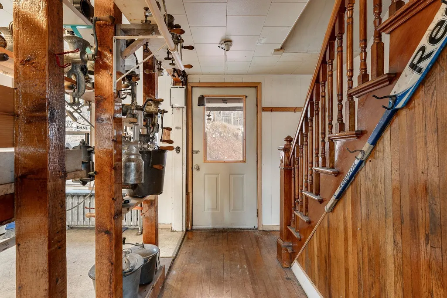
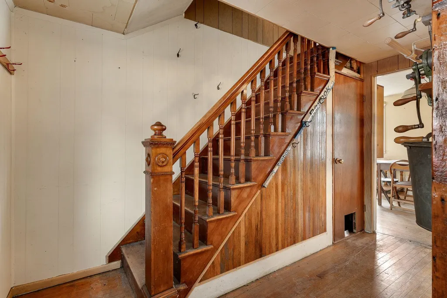
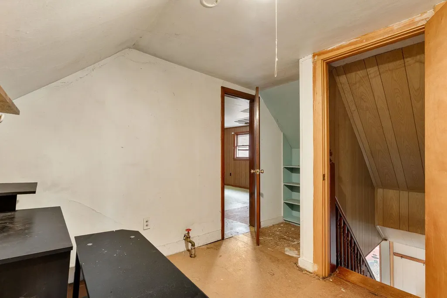
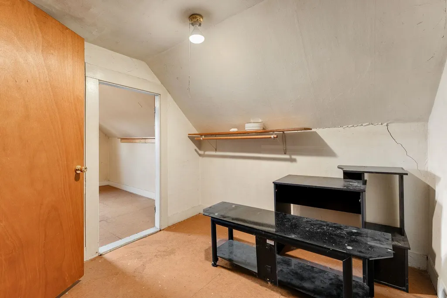
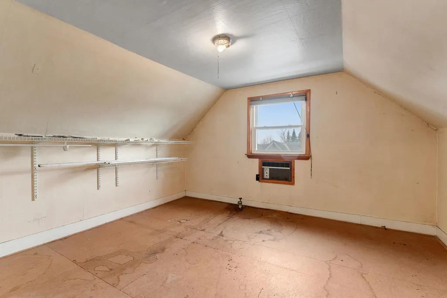
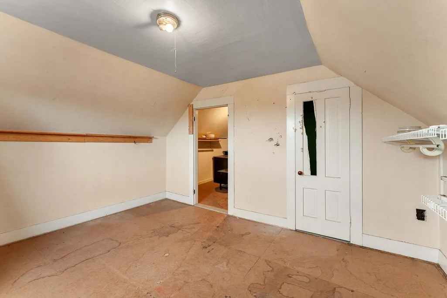
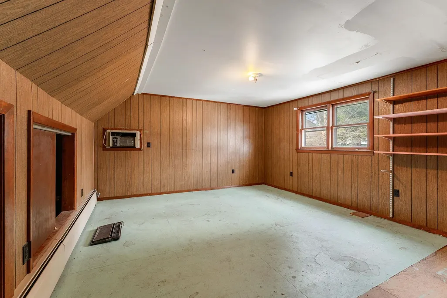
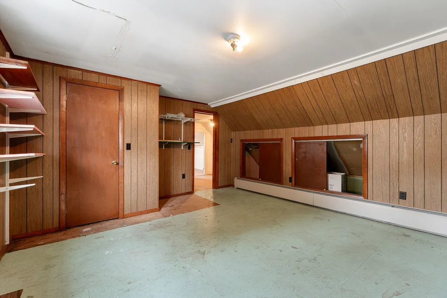
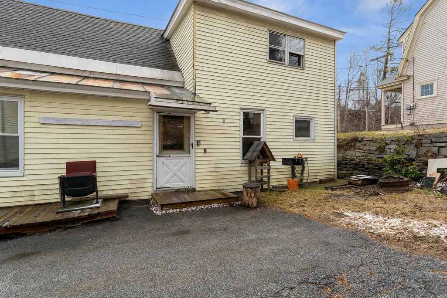
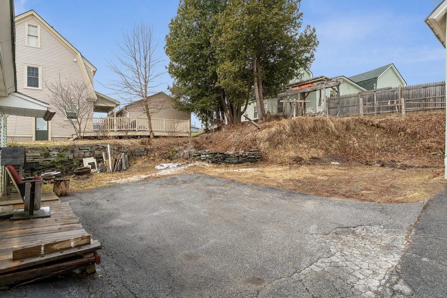
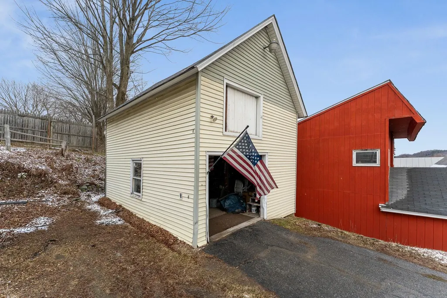
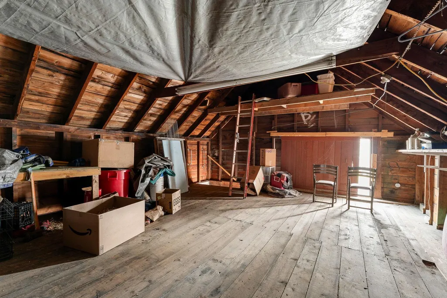
Set in a city known for its rich granite history and hardworking character, this classic Barre City home has great potential. Just minutes from downtown Barre, with its well-loved shops and restaurants, and a short drive to Thunder Road, a longtime local favorite, this location offers an opportunity to be part of a community with deep roots and local pride. The 3-bedroom, 1-bath design offers a flexible layout, and the detached barn-style garage with loft space is ideal for storage, workshop use, or future improvement. An enclosed porch and small backyard add to the homeâs overall charm and usability. The home will require updates and improvements and is best suited for buyers ready to take on a project. With vision and renovation, this property could be transformed into a comfortable residence or investment opportunity.
| Elementary School | Middle School | High School |
|---|---|---|
| Barre City Elem & Middle Sch | Barre City Elem & Middle Sch | Spaulding High School |
| Price History | |
|---|---|
| 4/15/2026 | Listed $117,000 |
General Features
| Road Frontage | TBD |
|---|---|
| Sewer | Public |
| Heating | Oil,Steam |
| Cooling | None |
| Utilities | Cable Available |
| Possession | At Closing |
| Roof | Asphalt Shingle |
| Appliances | Range Hood,Electric Range,Refrigerator |
| Garage | Yes |
| Flood Zone | Unknown |
| Zoning | UC-3 |
| Full Baths | 1 |
| Bathrooms | 1 |
| Year Built | 1894 |
| Electric | Circuit Breaker(s) |
| Style | Cape |
| Stories Count | 1.5 |
| Type | Single Family |
| Documents Available | Deed,Other |
| Property Condition | Existing |
| Accessibility Features | 1st Floor Bedroom,1st Floor Full Bathroom,Hard Surface Flooring |
| Tax Year | 2026 |
| Covenants | Unknown |
| Construction Materials | Wood Frame,Vinyl Exterior |
| Directions | One mile south of Downtown Barre and directly across from Quarry Street. Less than 5 miles from Exit 6 of I-89. Take Exit 6,follow VT-63 East for 3.7 miles,turn left on South Barre Road for less than |
| High School | Spaulding High School |
| City | Barre City |
| Property Class | Residential |
| School District | Barre Unified Union School District |
| Seasonal | No |
| Elementary School | Barre City Elem & Middle Sch |
| Middle School | Barre City Elem & Middle Sch |
| DOM | 149 |
| Price Per Sq Ft Total AG | 90.56 |
| Last Updated | 09/16/2026 15:33:07 |
Interior Features
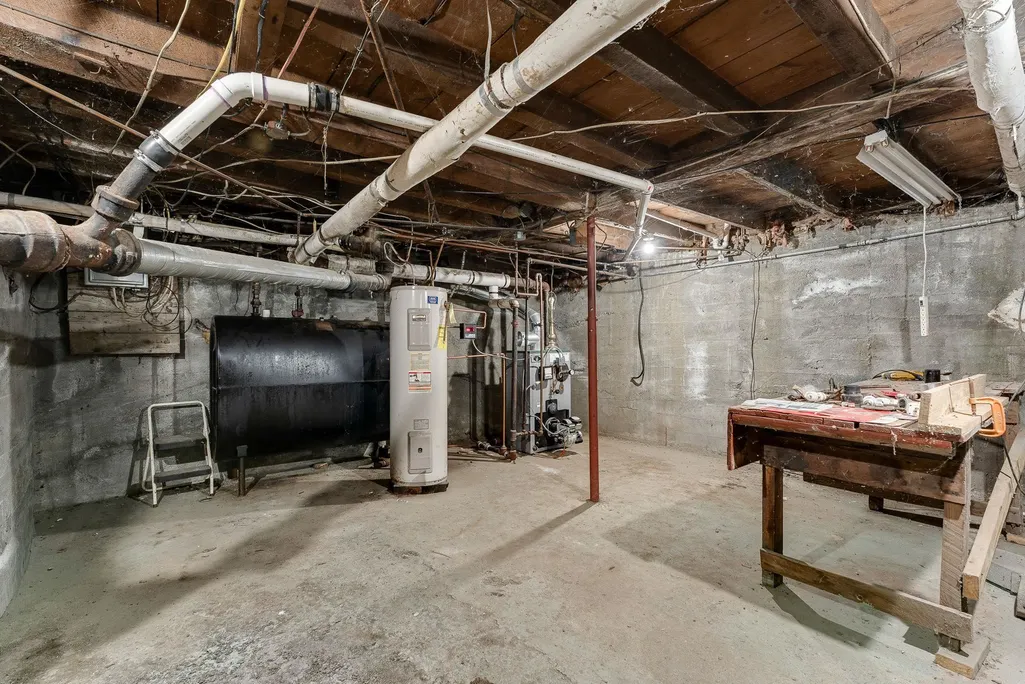
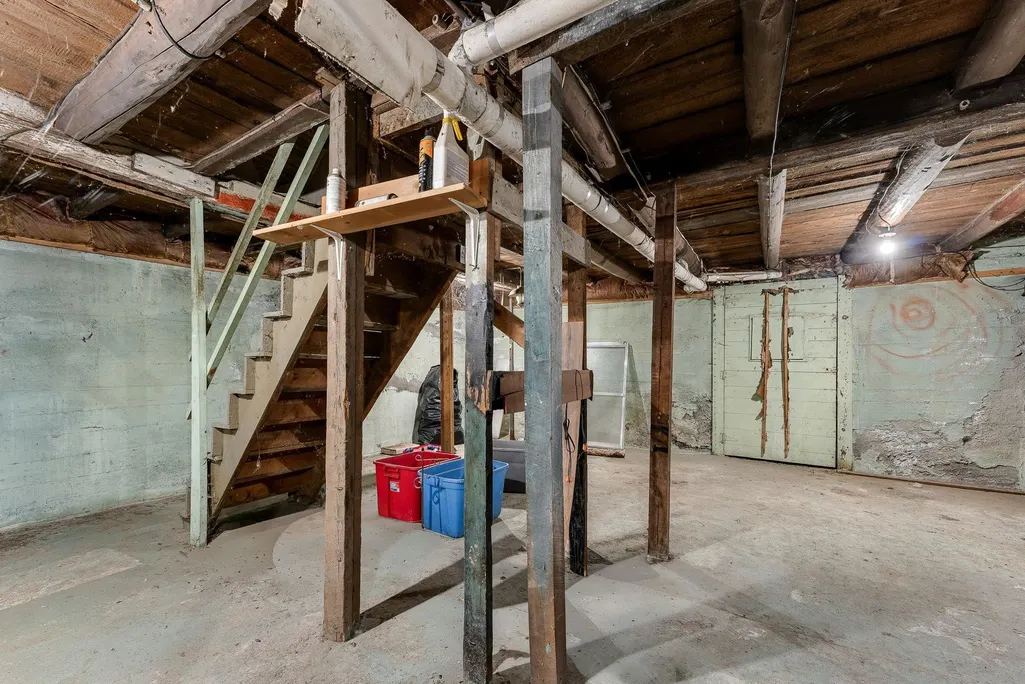
| Basement Description | Basement Stairs,Bulkhead,Concrete,Concrete Floor,Interior Stairs,Unfinished |
|---|---|
| Interior Amenities | Dining Area,Living/Dining |
| Basement | Yes |
| Flooring | Wood |
| Beds | 3 |
| Total Rooms | 6 |
| Room 1 Level | 1 |
| Internet | High Speed Intrnt Avail |
| Total Finished Area | 1292 |
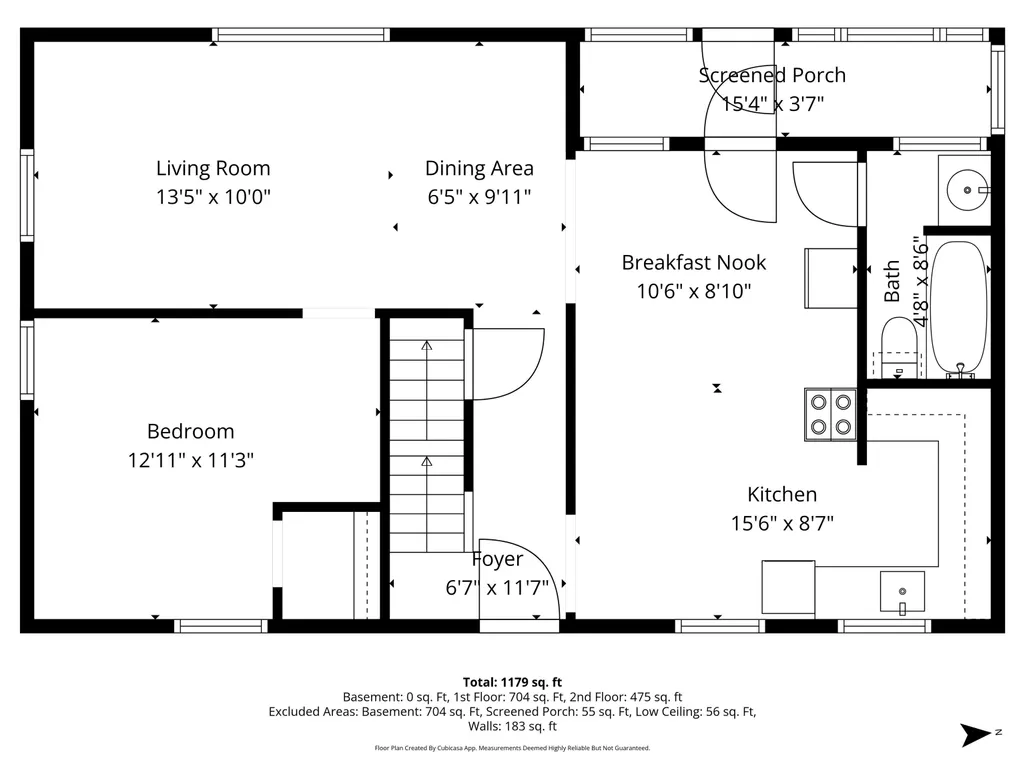
| Rooms: Level 2 | Level 2: Bedroom |
| Rooms: Level 1 | Level 1: Bedroom,Level 1: Dining Room,Level 1: Kitchen,Level 1: Living Room |
| Room 6 Type | Bedroom |
| Room 6 Level | 2 |
| Room 6 Dimensions | 15'6 x 13'5 |
| Room 5 Type | Bedroom |
| Room 5 Level | 2 |
| Room 5 Dimensions | 10'9 x 12'11 |
| Room 4 Type | Bedroom |
| Room 4 Level | 1 |
| Room 4 Dimensions | 12'11 x 11'3 |
| Room 3 Type | Dining Room |
| Room 3 Level | 1 |
| Room 3 Dimensions | 6'5 x 9'11 |
| Room 2 Type | Living Room |
| Room 2 Level | 1 |
| Room 2 Dimensions | 13'5 x 10' |
| Room 1 Type | Kitchen |
| Room 1 Dimensions | 26' x 17'5 |
| Basement Access Type | Interior |
Exterior Features
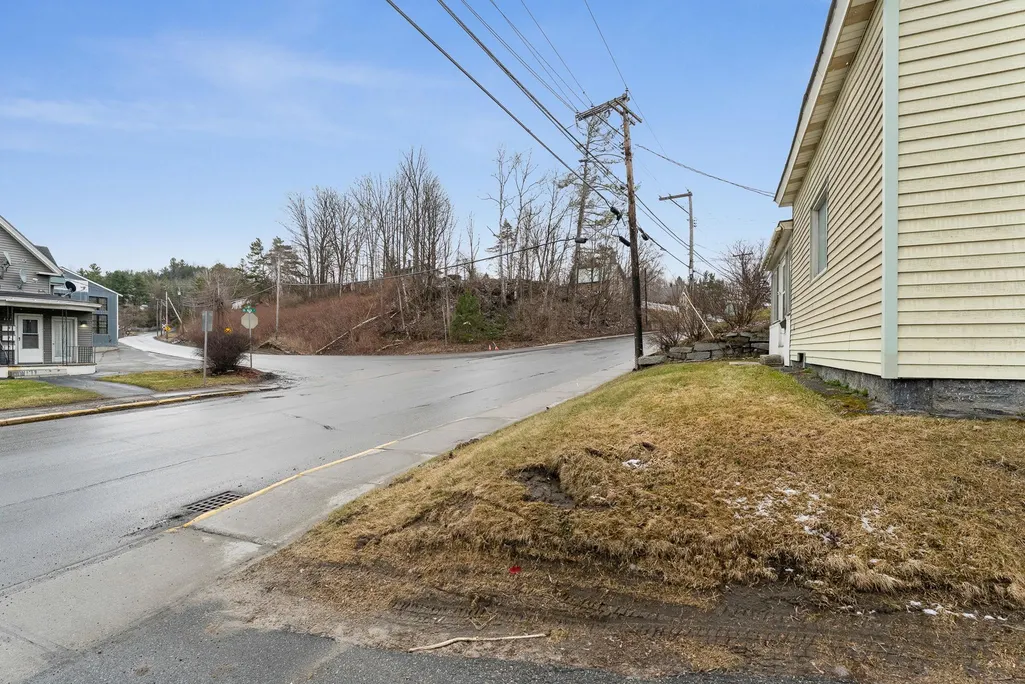
| Lot Features | City Lot,Curbing,Sidewalks,Near Shopping |
|---|---|
| Exterior Amenities | Deck,Enclosed Porch |
| Driveway | Paved |
| Lot Size Area | 0.14 |
| Water Source | Public |
| Parking Features | Storage Above,Driveway,Garage,Off Street,Paved,Detached |
| Garage Capacity | 1 |
| Foundation | Block,Concrete |
| Road Frontage Type | Paved,Public,Public Maintained Road |
| Surveyed | Unknown |
| Lot Size Square Feet | 6098 |
Amenities
- Foreclosure
- Views
- Short Sale
- New Construction
- Adult 55+
- Lease To Own
- No HOA Fees
- Furnished
- Primary On Main
- Air Conditioning
- Seller Finance
- Green
- Fixer Upper
- Horse
- Golf
- Fireplace
- Deck
- Garage
- Basement
- Pool
Property vs Single Family Average in 05641
Statistics provided by Inside Real Estate
Price
Year Built
Visits
 Massachusetts MLS Property Info Network (MLSPIN) - The property listing data and information set forth herein were provided to MLS Property Information Network, Inc. from third party sources, including sellers, lessors and public records, and were compiled by MLS Property Information Network, Inc. The property listing data and information are for the personal, non commercial use of consumers having a good faith interest in purchasing or leasing listed properties of the type displayed to them and
 Copyright 2026 PrimeMLS. All rights reserved. This information is deemed reliable, but not guaranteed. The data relating to real estate displayed on
this Site comes in part from the IDX Program of PrimeMLS. The information
being provided is for consumers' personal, non-commercial use and may
not be used for any purpose other than to identify prospective properties
consumers may be interested in purchasing. Data last updated September 28, 2026 10:48 PM UTC
Copyright 2026 PrimeMLS. All rights reserved. This information is deemed reliable, but not guaranteed. The data relating to real estate displayed on
this Site comes in part from the IDX Program of PrimeMLS. The information
being provided is for consumers' personal, non-commercial use and may
not be used for any purpose other than to identify prospective properties
consumers may be interested in purchasing. Data last updated September 28, 2026 10:48 PM UTC
